
INTERACTIVE EXAMPLE
What does an installation manual look like step by step?
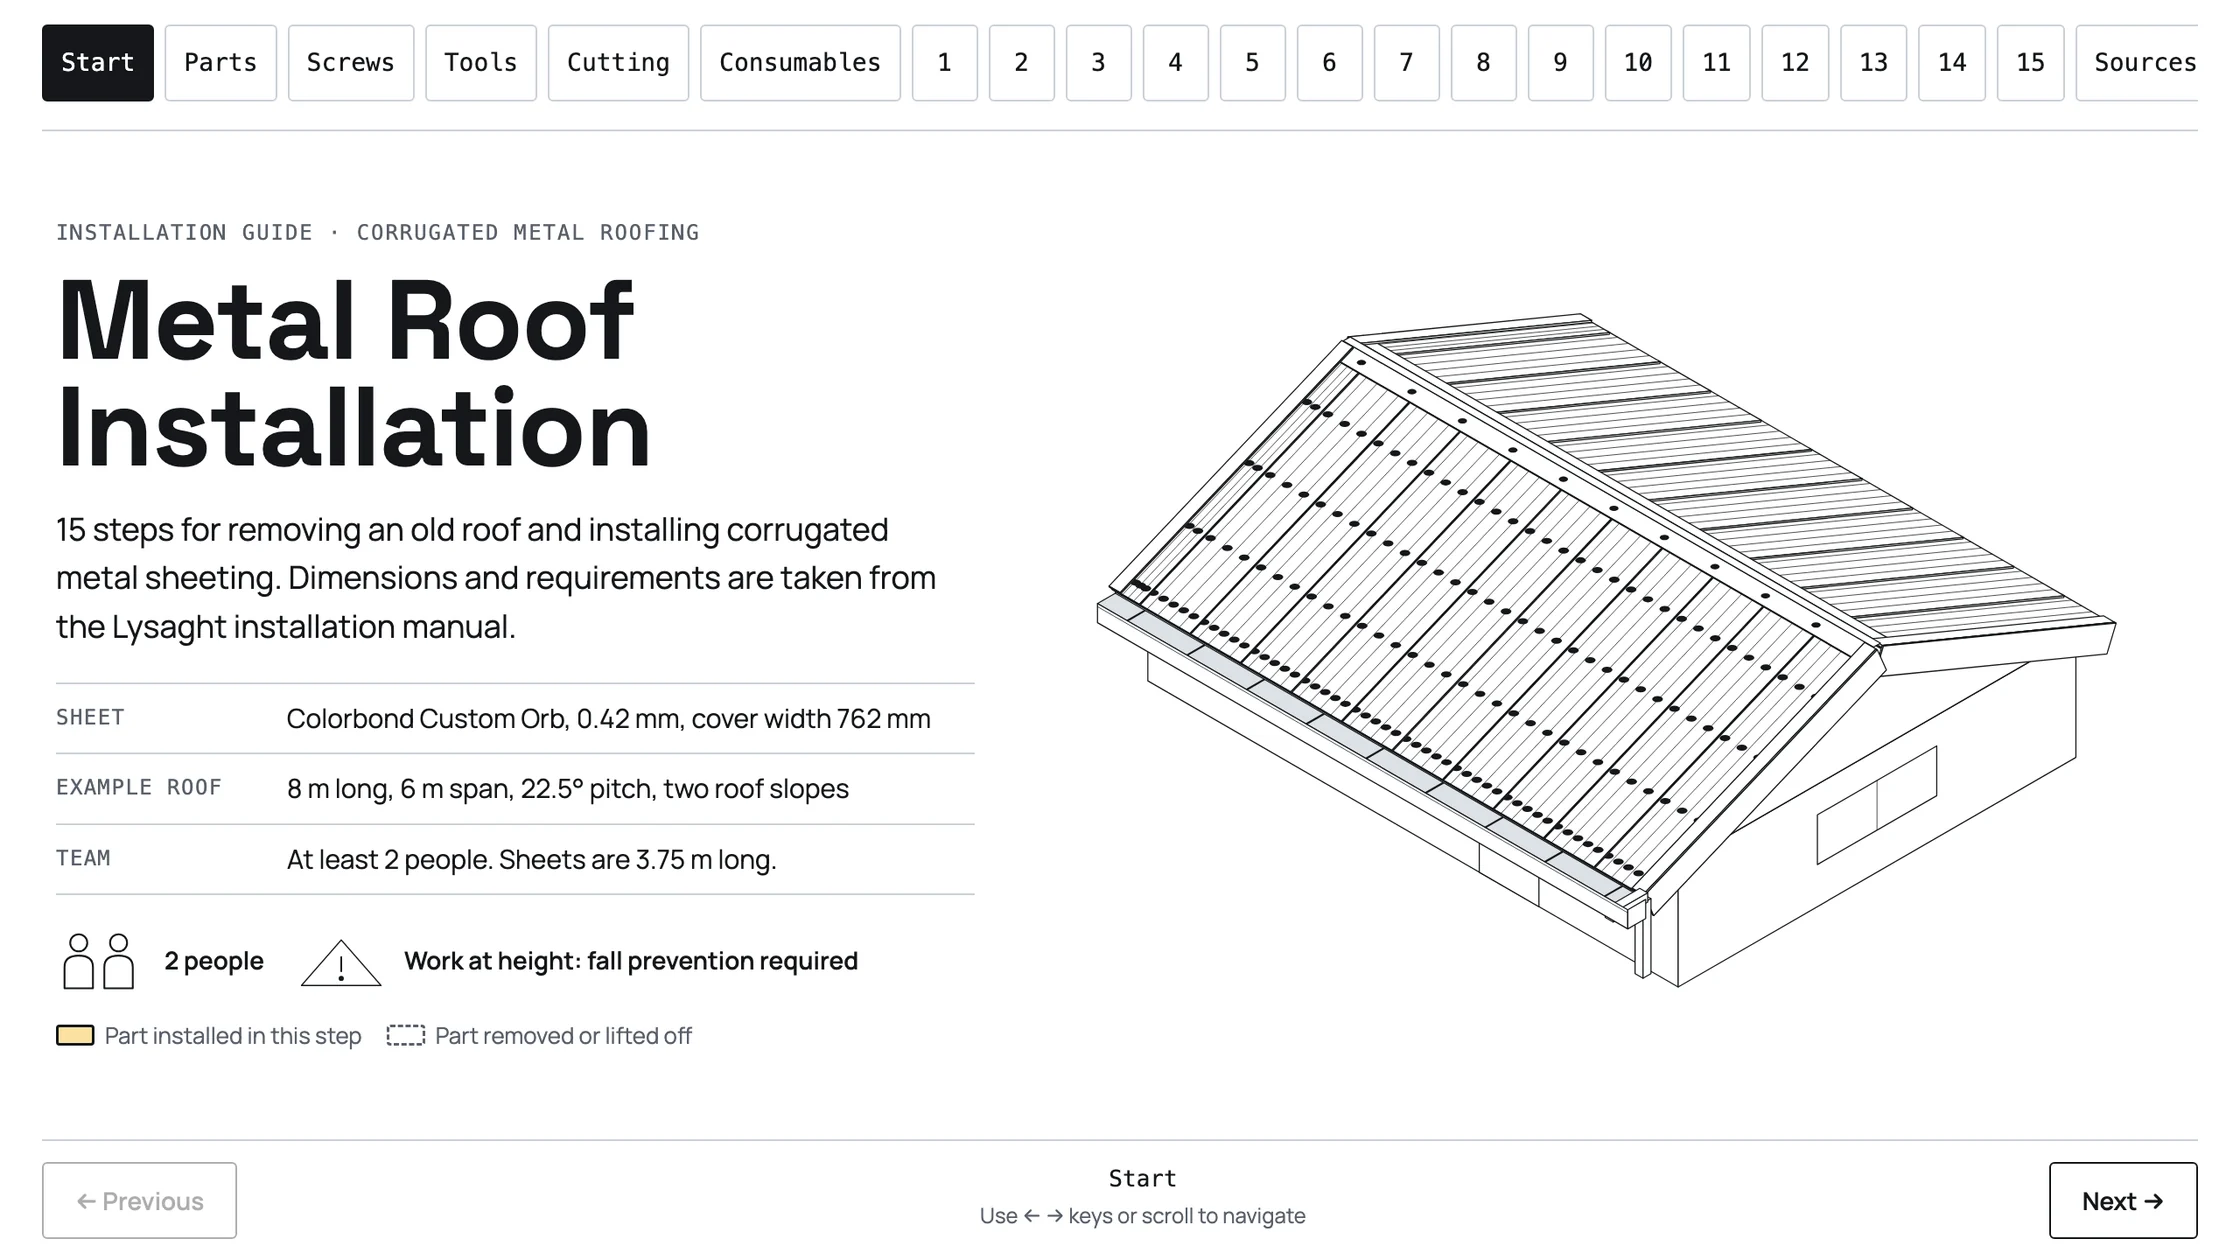
The guide below shows the 15 steps of replacing a roof with corrugated metal sheets. Measurements come from the manufacturer’s installation manual; in each step the part being fitted is shown in yellow and the part being removed with a dashed line.
How would the guide for your product look?
Let us review your installation document, your product and who installs it.
The problem
Long installation PDFs with dense text and few illustrations make the right step difficult to find. Zooming in and out on a phone makes it harder to follow the text and drawing together.
When parts, tools and dimensions are spread across different pages, installers, dealers, field teams and customers assembling a product struggle to follow the installation sequence.
A step performed in the wrong order or a dimension used incorrectly can lead to installation errors, complaints and follow-up work. When the product changes, the steps requiring updates must also be checked again.
What we set out to improve
- Steps, parts, tools, dimensions and safety warnings match their source pages and receive approval from the technical reviewer
- Users can find the relevant step, drawing and dimension together on a phone and distinguish sourced dimensions from example quantities
- Changes to the product or source document identify the affected steps, which appear in the updated guide after renewed approval
How the system works
- 01The manufacturer's installation PDF or technical data sheet is converted to text. Page and table information is preserved so that each extracted item can be traced to its location in the document.
- 02AI extracts the installation steps, parts, tools, dimensions and safety warnings. Each item is kept with its source page.
- 03Values not provided by the source, such as quantities calculated for a particular example, are clearly labelled as examples. They are kept distinct from dimensions specified by the manufacturer.
- 04Code generates isometric vector drawings using the part sequence and dimensions from the data. The animation highlights newly installed parts in yellow and shows removed parts with dashed lines. Cross-sections comparing correct and incorrect installation are added.
- 05The manufacturer's technical reviewer or an installation specialist checks and approves the steps, dimensions and safety warnings. Publication follows this technical approval.
- 06The approved guide is published as a single-file web page that requires no additional software libraries. It opens on phones, supports keyboard and swipe navigation, and allows links to individual steps to be shared.
- 07When the product or source manual changes, only the affected steps are regenerated. The guide is updated after the technical reviewer approves those steps again.
Methods we used
- Information extracted from the document retains its source page and table context. Steps, parts, tools and dimensions are linked to the same installation sequence.
- Sourced dimensions and quantities calculated for an example are labelled separately. Unclear dimensions are referred to the technical reviewer.
- Drawings are not generated by an image model. Code-generated isometric vectors use the part sequence and dimensions in the data; highlights and cross-sections illustrate the relevant action.
- Technical approval is part of the publishing process. Source changes send the affected steps back for regeneration and approval.
- The live example on this page is a 15-step corrugated metal roof replacement guide prepared using this method. Its dimensions come from the Lysaght installation manual. The opening screen is followed by lists covering parts, screws, tools, cutting and consumables. The installation steps include animations and correct/incorrect cross-sections, while the sources section identifies the references for dimensions.
Where people stay involved
The sequence of steps, dimensions and safety warnings remain subject to approval by the manufacturer's technical reviewer or an installation specialist. The system does not alter the wording of safety warnings for work involving height, electricity or gas; the technical specialist remains responsible for their content. Work requiring legal certification is carried out by authorised people. Steps affected by a source or product change are approved again.
Data and security
This guide does not replace the manufacturer's official installation instructions. Work at height must be carried out by an authorised team. Quantities and assumptions for the example roof must not be used as specifications for another installation. If source documentation is missing or dimensions are unclear, a guide for installation is not published until the technical information is complete.
Who this suits
A good fit
- Building material manufacturers and dealers who provide installation instructions to installers and dealers
- Furniture, appliance and equipment companies selling products that require installation, and companies training field teams
- E-commerce brands with source installation documentation for products assembled by customers themselves
Not a good fit
- Simple, single-step products for which the existing short instructions are sufficient
- Cases where source documentation is missing or dimensions needed for installation are unclear
- Work restricted to certified specialists where the guide is expected to be sufficient on its own
FAQ
Frequently asked questions
Which document can we start with?
We can start with the manufacturer's installation PDF or technical data sheet. Steps, parts, tools, dimensions and safety information are extracted with their source pages. Missing or unclear information must be resolved by the technical reviewer.
Are the drawings based on actual dimensions?
Dimension data for the drawings comes from the source document; quantities calculated for a particular example are separately labelled as examples. The drawings are code-generated isometric vectors. Installation must follow the approved dimension values and the manufacturer's official instructions, rather than measurements taken from the drawing on screen.
Does the guide work on a phone?
Yes. The guide is a web page that opens in a phone's browser. Users can swipe through the steps or use arrow keys on devices with a keyboard. A link to an individual step can be shared directly.
What happens when the product changes?
The affected steps are regenerated and submitted to the technical reviewer for approval. New information from the product or source manual is incorporated into the published guide after approval.
Does this guide replace the official instructions?
No. The guide does not replace the manufacturer's official installation instructions. Technical approval and safety assessment remain with the specialist. Work at height must be carried out by an authorised team; the guide alone is insufficient for work requiring legal certification.
Project led by: DijitalPi
✦ PI ASSISTANT · ARTIFICIAL INTELLIGENCE
onlineAsk the DijitalPi AI Assistant your question
No need to fill in a form and wait for a reply — write your question and let Pi, trained on DijitalPi's 20 years of know-how, answer within seconds.
- Instant answers, 24/7
- Service-specific context — no generic replies
- Can connect you to a free consultation if you wish
Pi Assistant answers are for information purposes; for a proposal get in touch.
ASK AI ABOUT DIJITALPI
Let an AI explain what DijitalPi does.
Opens your chosen assistant with a ready research prompt. It reads the site live and answers.
 Cookie preferences
We use cookies to improve your experience and to analyse site traffic anonymously.Details: Cookie Policy · Privacy